Your Homes Overseas Magazine!
Discover the best destinations, property tips, and lifestyle insights from around the world.
GET YOUR FREE MAGAZINE HERE!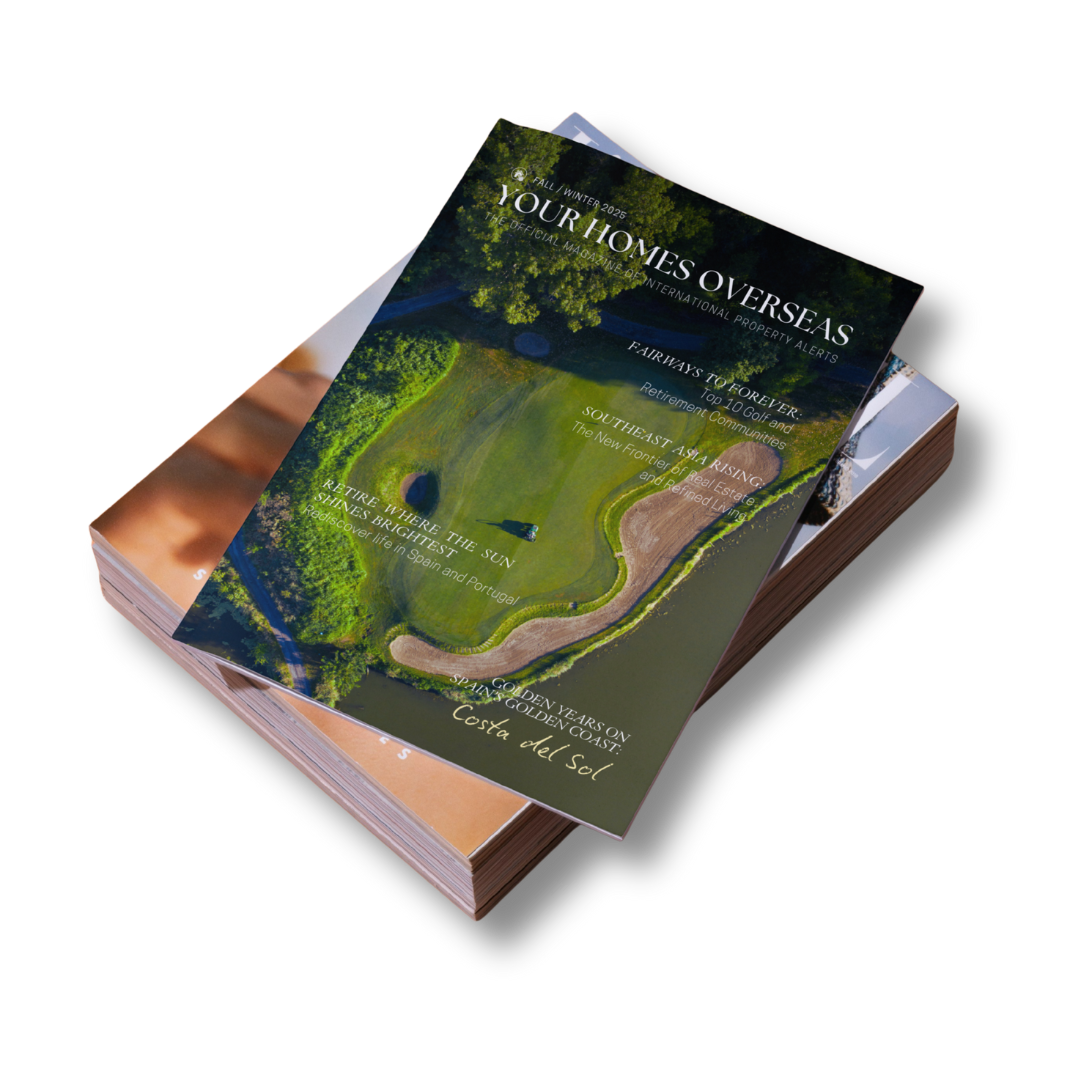
Discover the best destinations, property tips, and lifestyle insights from around the world.
GET YOUR FREE MAGAZINE HERE!


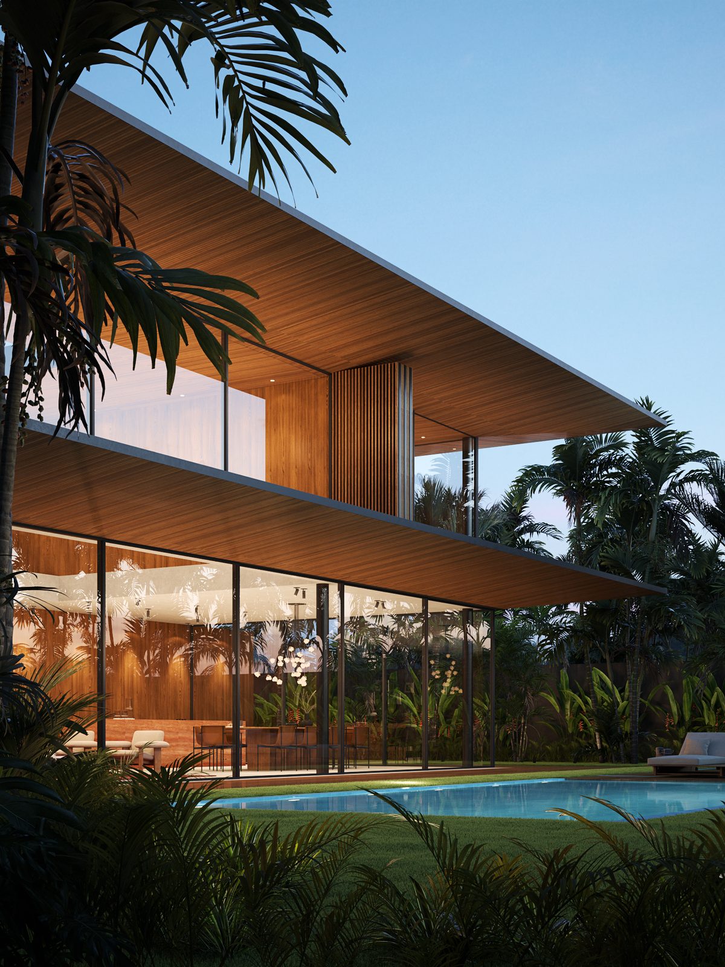
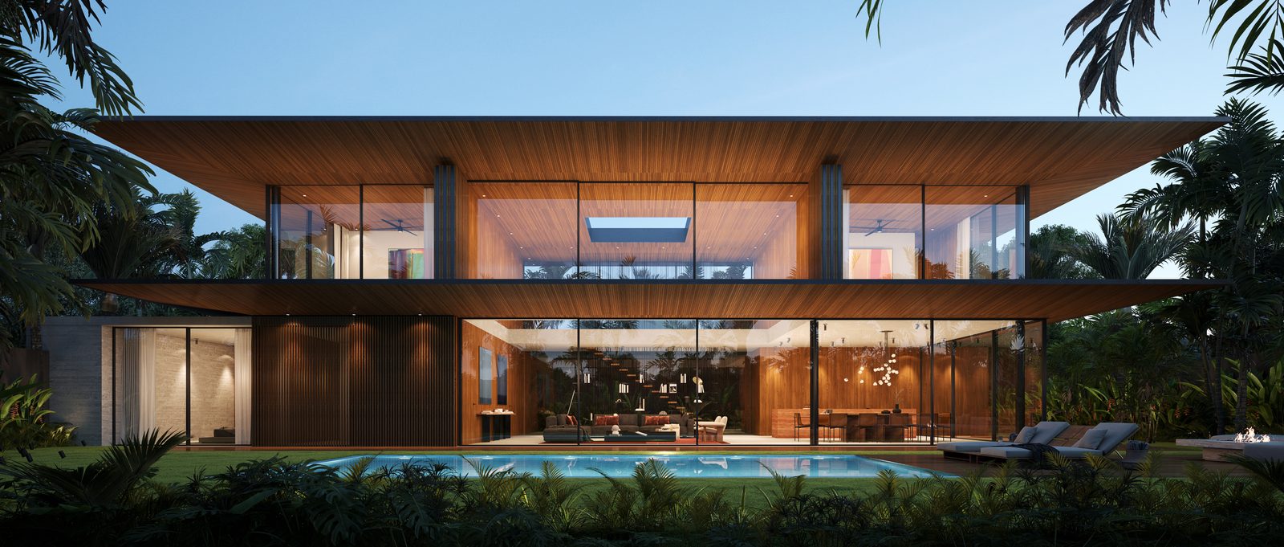
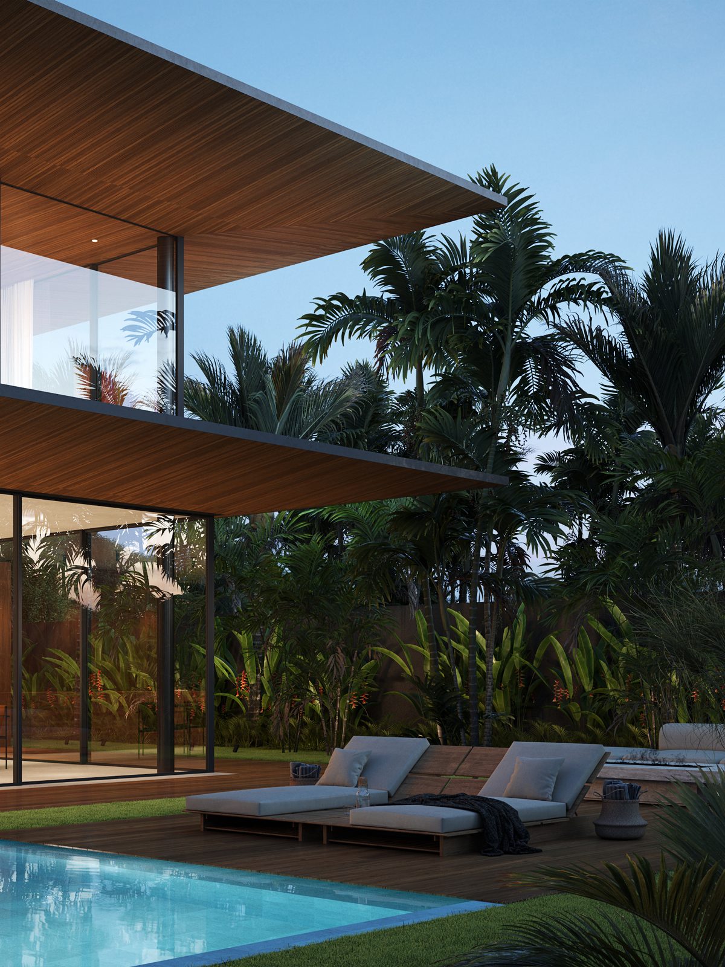
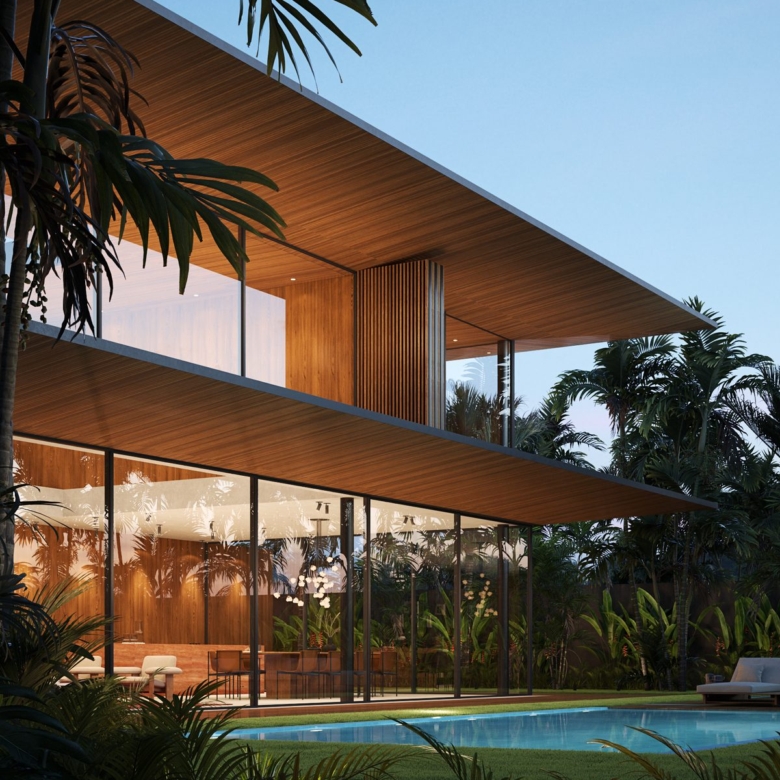
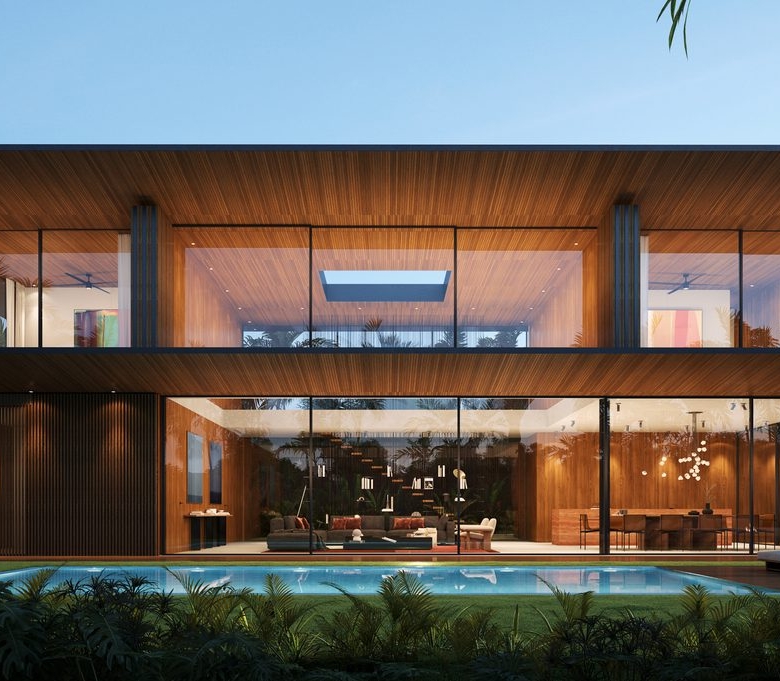
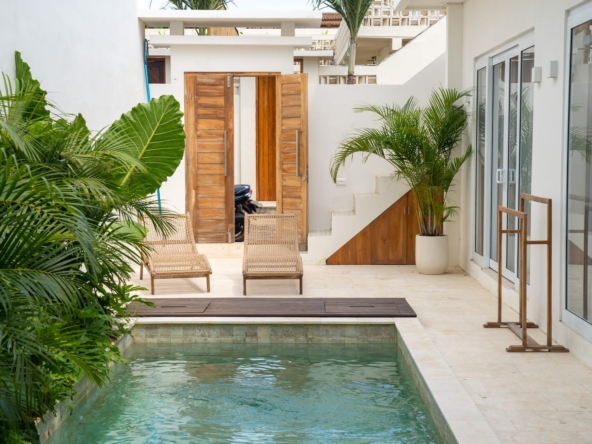
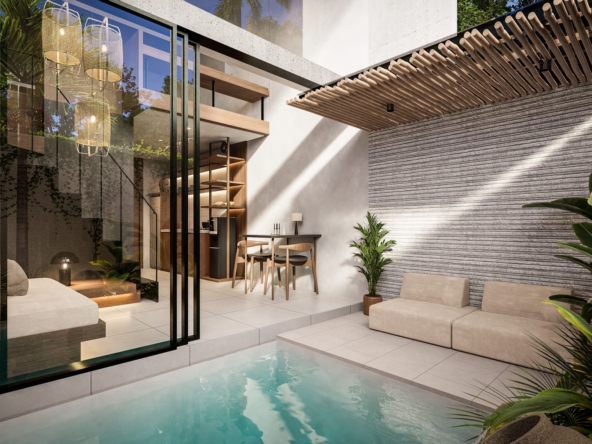
Five freehold villas on the masterplan with the flagship layout of their release: 497 m² over two storeys with a private cinema, a complete ground floor guest suite, a garage and a 50 m² infinity pool, all walking distance from the amenity core of a coastal creative-wellness community. Completion Q3 2026.
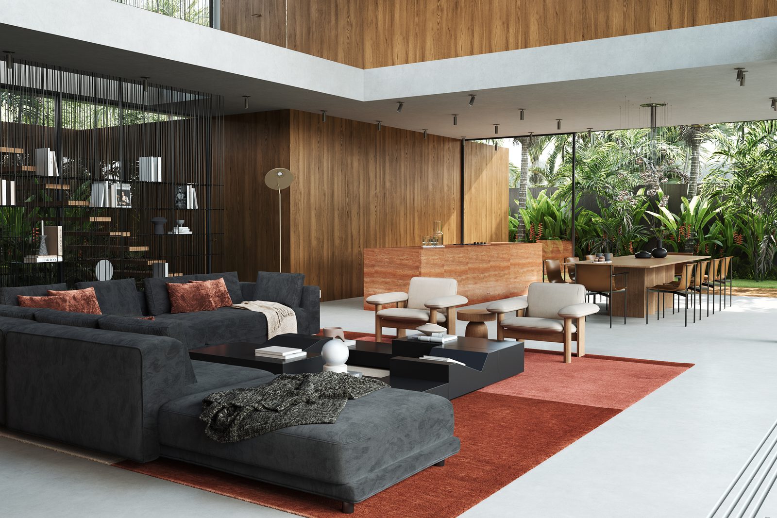
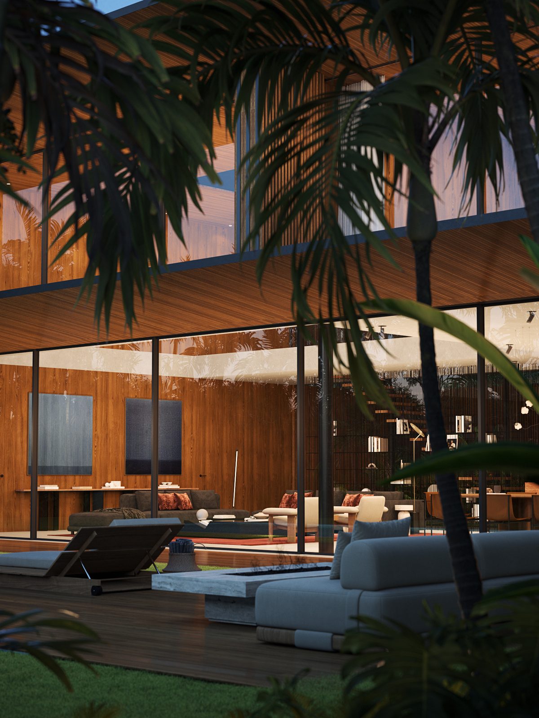
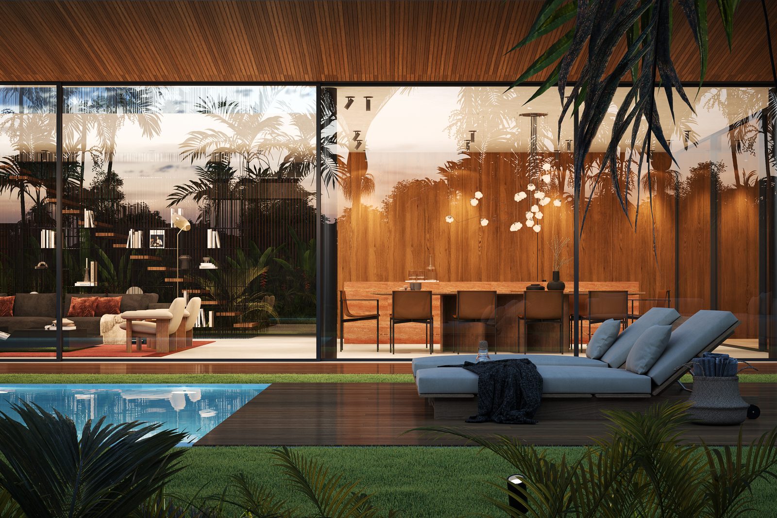
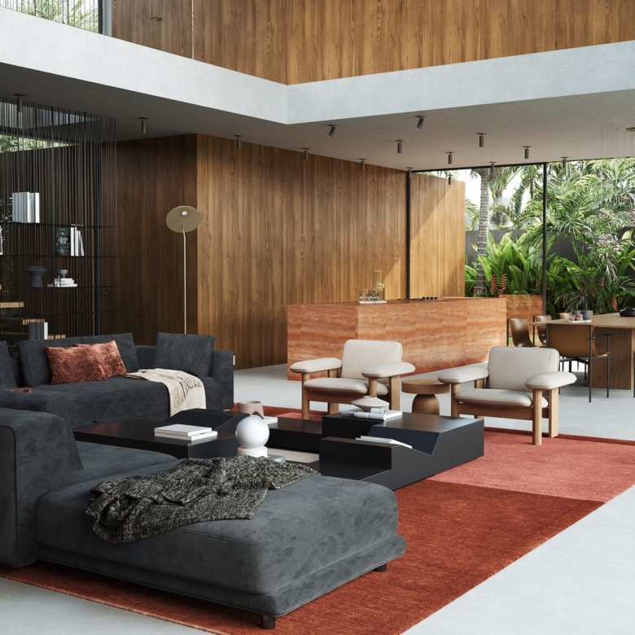
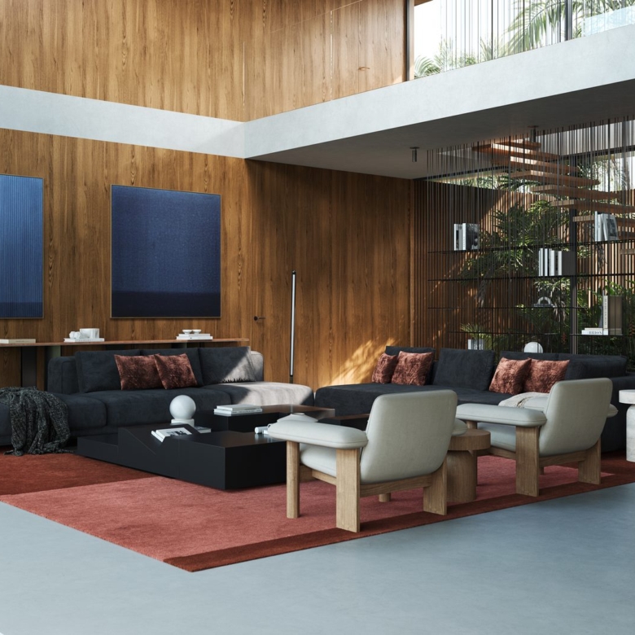
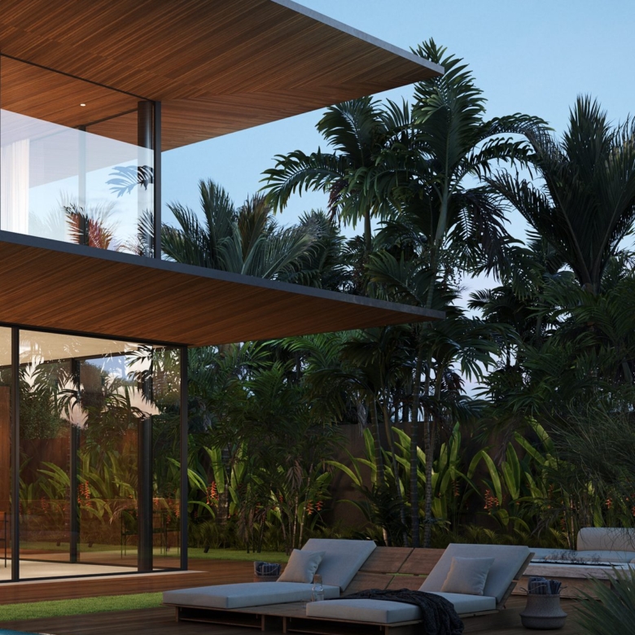
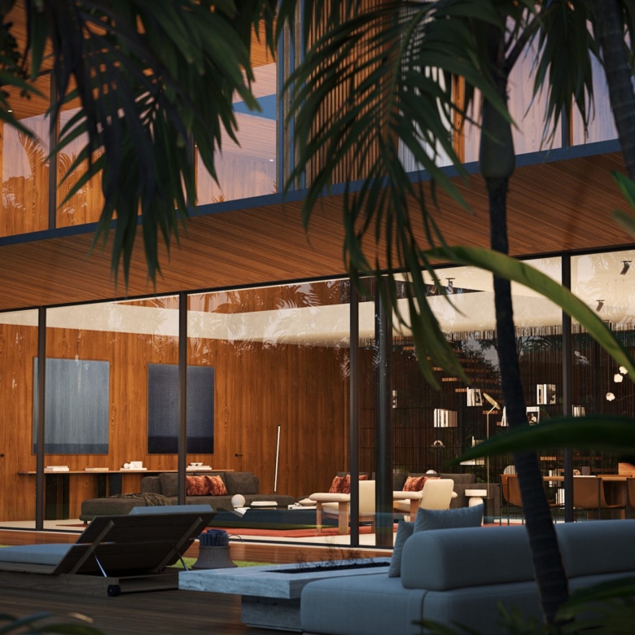
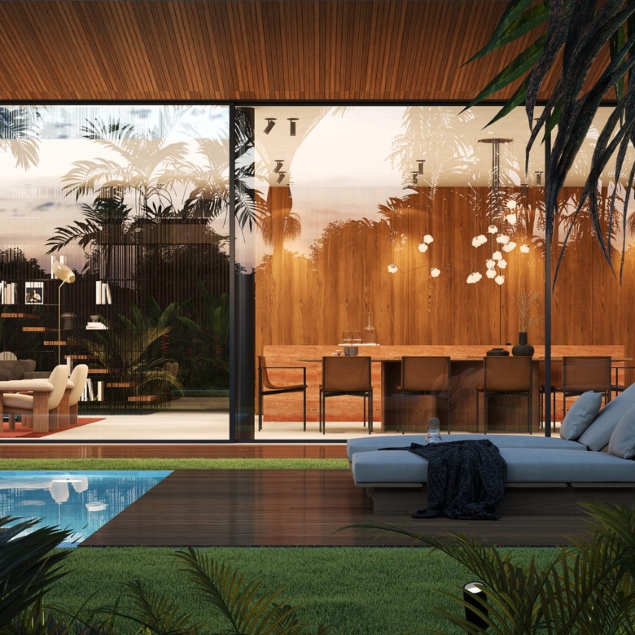
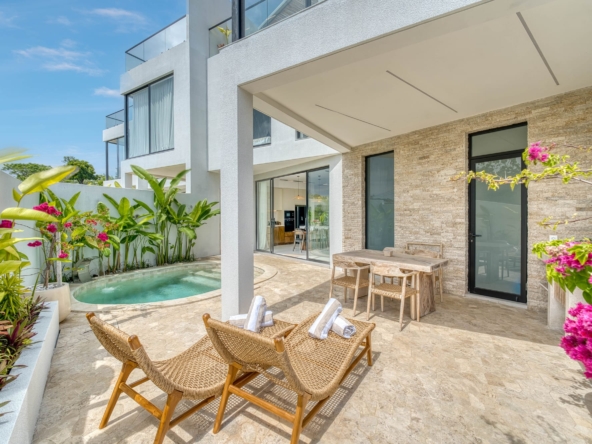
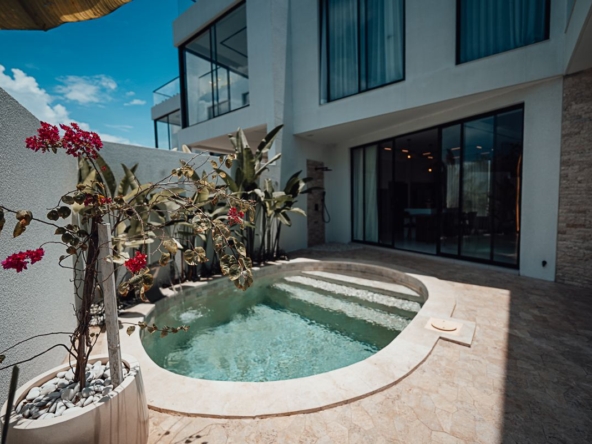
Five freehold villas make up this release, set across five plots on the masterplan, and each one carries the flagship specification of its series. The plan runs to 497 m² of build over two storeys on plots of 704 to 742 m²: a master suite with wardrobe and bathroom upstairs alongside two further guest bedrooms, a complete ground floor guest suite with its own bedroom, kitchen and bathroom, a private cinema with its own restroom, a 27 m² garage, and a 50 m² infinity pool with a 22 m² pool lounge and a 96 m² landscaped garden.
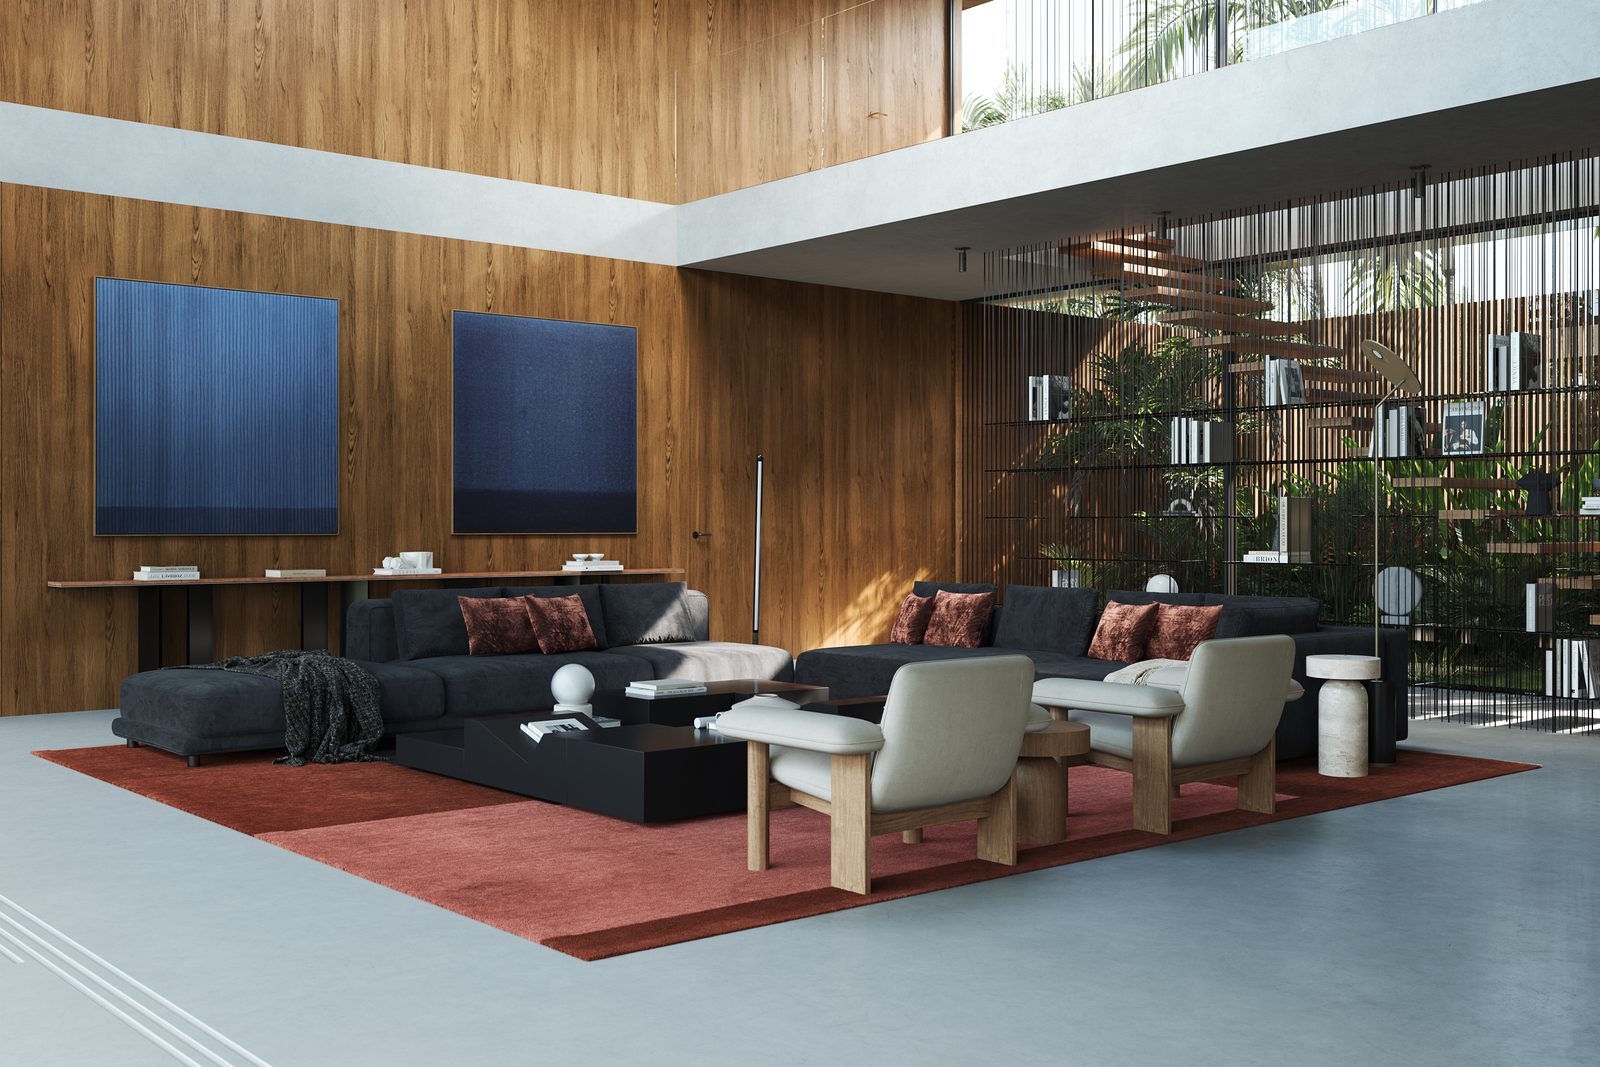
The architecture carries the series language of contemporary lines with traditional Balinese accents: floor to ceiling panoramic windows, open plan living, finishes in black African wood and volcanic stone, and the banana grove backdrop framed in glass. Interiors are customisable at no additional cost, and tenure is freehold to both foreigners and Indonesian citizens.
The location does real work here. The villas sit walking distance from the amenity stack of a coastal creative-wellness community: three operating restaurants with two more planned, the beach club and the black volcanic sand beach 150 metres away, 12 hectares of parks, plus fitness clubs, coworking, schools, kindergartens and universities. Pricing runs from USD 1,800,000 with flexible payment terms including cryptocurrency and an initial payment discount of 40 to 50 percent, with completion estimated for Q3 2026.
Compare listings
Compare